
Saratoga Interior Designer: Designing for Scale and Entertaining
Saratoga asks for more room than its neighbors, and it asks for it with intention. The lots run bigger, the ceilings run higher, and the homes tend toward Mediterranean estates and contemporary builds rather than the craftsman cottages of Los Gatos next door. Between the vineyards, the Mountain Winery, and a community used to entertaining at scale, a Saratoga remodel has to do double duty: hold up as a private retreat and perform as a place to host.
Spaces by Juliana Linssen has completed a range of Saratoga projects, from whole-home remodels to additions built for wine and hosting. Across those projects, a few things stay consistent. Not as a formula, but as a response to what this market actually asks for, and a reason a Saratoga interior designer ends up making different calls than they would on a smaller home a few miles away.
First Impressions, at Scale

Saratoga entries carry weight before you're even through the door. In the Transitional Saratoga Remodel, a vaulted cedar ceiling rises to meet a crystal and brass chandelier, and a pair of black doors with vertical glass inserts sets a modern tone that carries into the rest of the house.

A more traditional Saratoga home entry pairs arched walnut double doors with leaded glass sidelights, met overhead by a dark, sculptural chandelier that looks almost architectural against the vaulted ceiling. Two very different doors, but the same idea. In a home this size, the entry sets expectations for everything that follows.

Curb appeal matters just as much from the street. Outside, a contemporary Saratoga remodel takes a cleaner, more architectural approach, with stacked stone, black-framed windows, and a paver walkway that reads modern from the moment you pull up.
Kitchens Built for a Crowd

Saratoga kitchens are rarely built for one cook. One Saratoga kitchen remodel centers on a long oak island topped in white stone, lit by glass dome pendants and backed by a carved oak range hood.

For a darker, more formal take, this transitional Saratoga kitchen leans into rich walnut cabinetry, black cone pendants with brass interiors, and a dining table set beneath a cloud of hand-blown glass globes, built for a table that seats eight comfortably.
For more on how Bay Area kitchens balance wood, stone, and metal finishes at this scale, the South Bay kitchen remodeling guide covers the same ground.
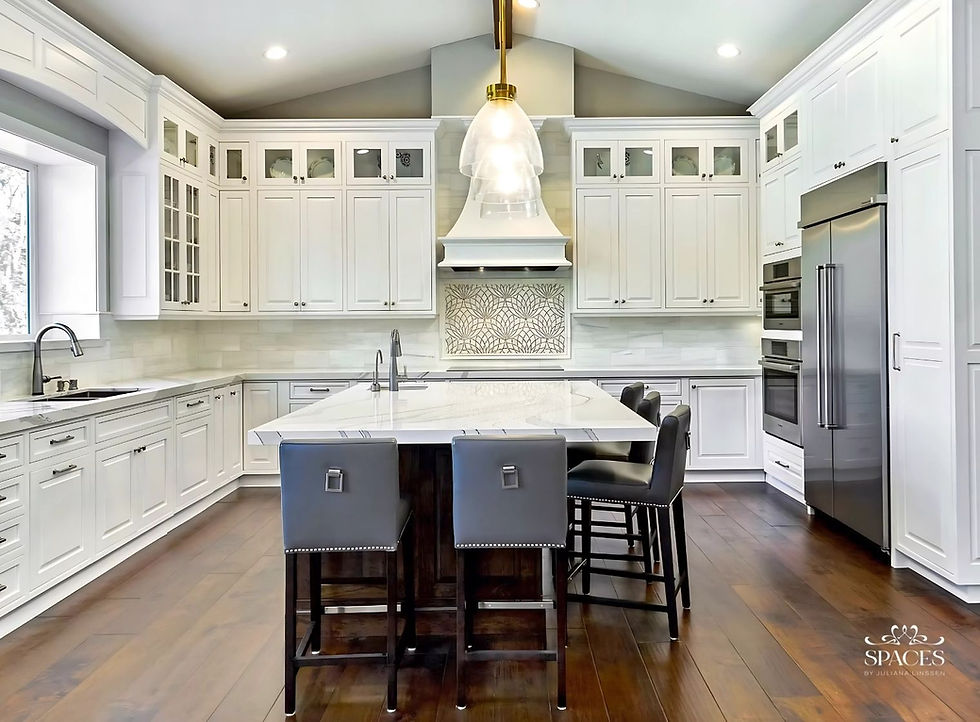
Scale opens up other possibilities, too. A large-scale Saratoga home remodel takes the kitchen a step further with a hand-cut lotus mosaic tile insert set into the range wall, a quiet showpiece behind an otherwise classic white kitchen. A bay window breakfast nook nearby, built with cushioned bench seating and a view into the trees, gives the room a second, softer gathering spot beyond the island.
Primary Bathroom Design in Saratoga Homes
The best Saratoga primary baths treat one material decision as the anchor and let everything else respond to it. In one Saratoga primary bathroom, a hand-cut floral stone mosaic in soft grey, white, and gold wraps the walk-in shower and then continues, unbroken, as the backsplash behind the double vanity.
The same instinct drives a contemporary Saratoga bathroom design, where a grey and white shower with cool-toned fixtures sits opposite a vanity wall in matching leaf-pattern mosaic tile, lit by a wide backlit mirror. Letting one tile choice thread through multiple surfaces, rather than stopping at the shower door, is what separates a considered bath from a builder-grade one.
The Bay Area color palettes guide breaks down how these warm neutral, stone, and gold palettes get built out across a whole home.
Small Rooms, Big Personality
Powder rooms are where Saratoga clients tend to take their one real style risk, and every project here does it differently. A warm gold botanical leaf wallcovering carries this Saratoga powder room, set against a wood vanity and brass fixtures. Elsewhere, a contemporary Saratoga half bath commits to a blue and grey Art Deco fan-shaped mosaic tile, framed by brass sconces and a gold-edged mirror.
A transitional Saratoga powder room takes a similar scalloped mosaic in a cooler navy and grey palette, paired with a round black-framed mirror. Small rooms like these are asked to make a strong impression in very little square footage, and in each case, the tile does the talking.
Where the Lot Size Pays Off: ADUs and Wine Cellars
Saratoga's larger lots leave room for spaces most homes don't have. One Saratoga ADU was designed in direct conversation with the main house. The material language carries over, wood cabinetry, white stone counters, black and brass fixtures, but in a slightly cooler, quieter register that gives the unit its own identity while still feeling like it belongs to the same property.
Dedicated wine storage is a genuine Saratoga signature, given the area's proximity to the wineries along Big Basin Way, and two projects lean into it in different registers. A transitional Saratoga remodel keeps it contemporary with a built-in wet bar in deep blue cabinetry, brass fixtures, and floating shelves against a veined stone wall.
A larger Saratoga renovation goes all in on a true cellar: a hammered copper bar sink opens onto a room with dark wood racking floor to ceiling and an arched, lit tasting nook built into the far corner, the kind of space that turns a wine collection into a destination rather than a closet. That same larger project also adds a sunroom wrapped in floor-to-ceiling windows and a built-in media wall upstairs lined with open shelving, two more examples of square footage put toward a specific way of living rather than generic extra space.
Hiring an Interior Designer in Saratoga
The clients who get the most out of a Saratoga remodel tend to be planning for how they actually entertain, not just how a room photographs. Our process starts with those questions: how many people gather here, how often, and what the house needs to hold beyond the everyday.
If you're earlier in the planning process and weighing new construction against a remodel, the guide to when to call a Bay Area interior designer covers exactly that decision.
Frequently Asked Questions
How do I find a good interior designer in Saratoga?
Look for a portfolio with completed Saratoga projects specifically, not just a general Bay Area book of work. Saratoga's larger lots, formal architecture, and entertaining spaces call for different decisions than a smaller Los Gatos or Willow Glen home would. Reviewing finished work and having a direct conversation about your project's scope is the right starting point. Get in touch here.
What should I expect during a Saratoga home renovation?
Saratoga projects tend to run larger in scope than a typical Bay Area remodel, often touching multiple rooms, additions, or standalone structures like an ADU or wine cellar at once. Timelines and process flex with that scope, and having a clear plan from the first conversation makes a real difference. Our process walks through what that looks like.
What interior design style works best in Saratoga homes?
There isn't one answer, but there is a through line: Saratoga homes tend to reward designs built for hosting, whether that means an oversized kitchen island, a formal dining setup, or dedicated wine storage. Material quality and a cohesive palette matter more than chasing a single trend. The Bay Area color palettes guide is a useful reference.
Can I add an ADU or wine cellar to my Saratoga home?
Yes to both, and Saratoga's larger lots make these additions especially common. Having a designer involved from the start ensures the addition is treated as a complete space with its own identity, rather than an afterthought tacked onto the main house.
How long does a Saratoga home renovation typically take?
Whole-home projects with additions like an ADU or wine cellar generally take longer than a single-room remodel, both in design and construction. Your designer will map out a realistic timeline early so there are no surprises once work begins.
Does Spaces by Juliana Linssen work outside of Saratoga?
Yes. We serve clients throughout the Bay Area including Los Gatos, San Jose, Willow Glen, Campbell, and surrounding South Bay communities. The Bay Area interior design guide covers the full service area and scope.
If you're planning a renovation in Saratoga, whether a full remodel, a kitchen built for entertaining, or a wine cellar and ADU addition, get in touch to start the conversation.


